
Dallas Bathroom Renovation and Remodeling Companies - Top 6 Best Questions
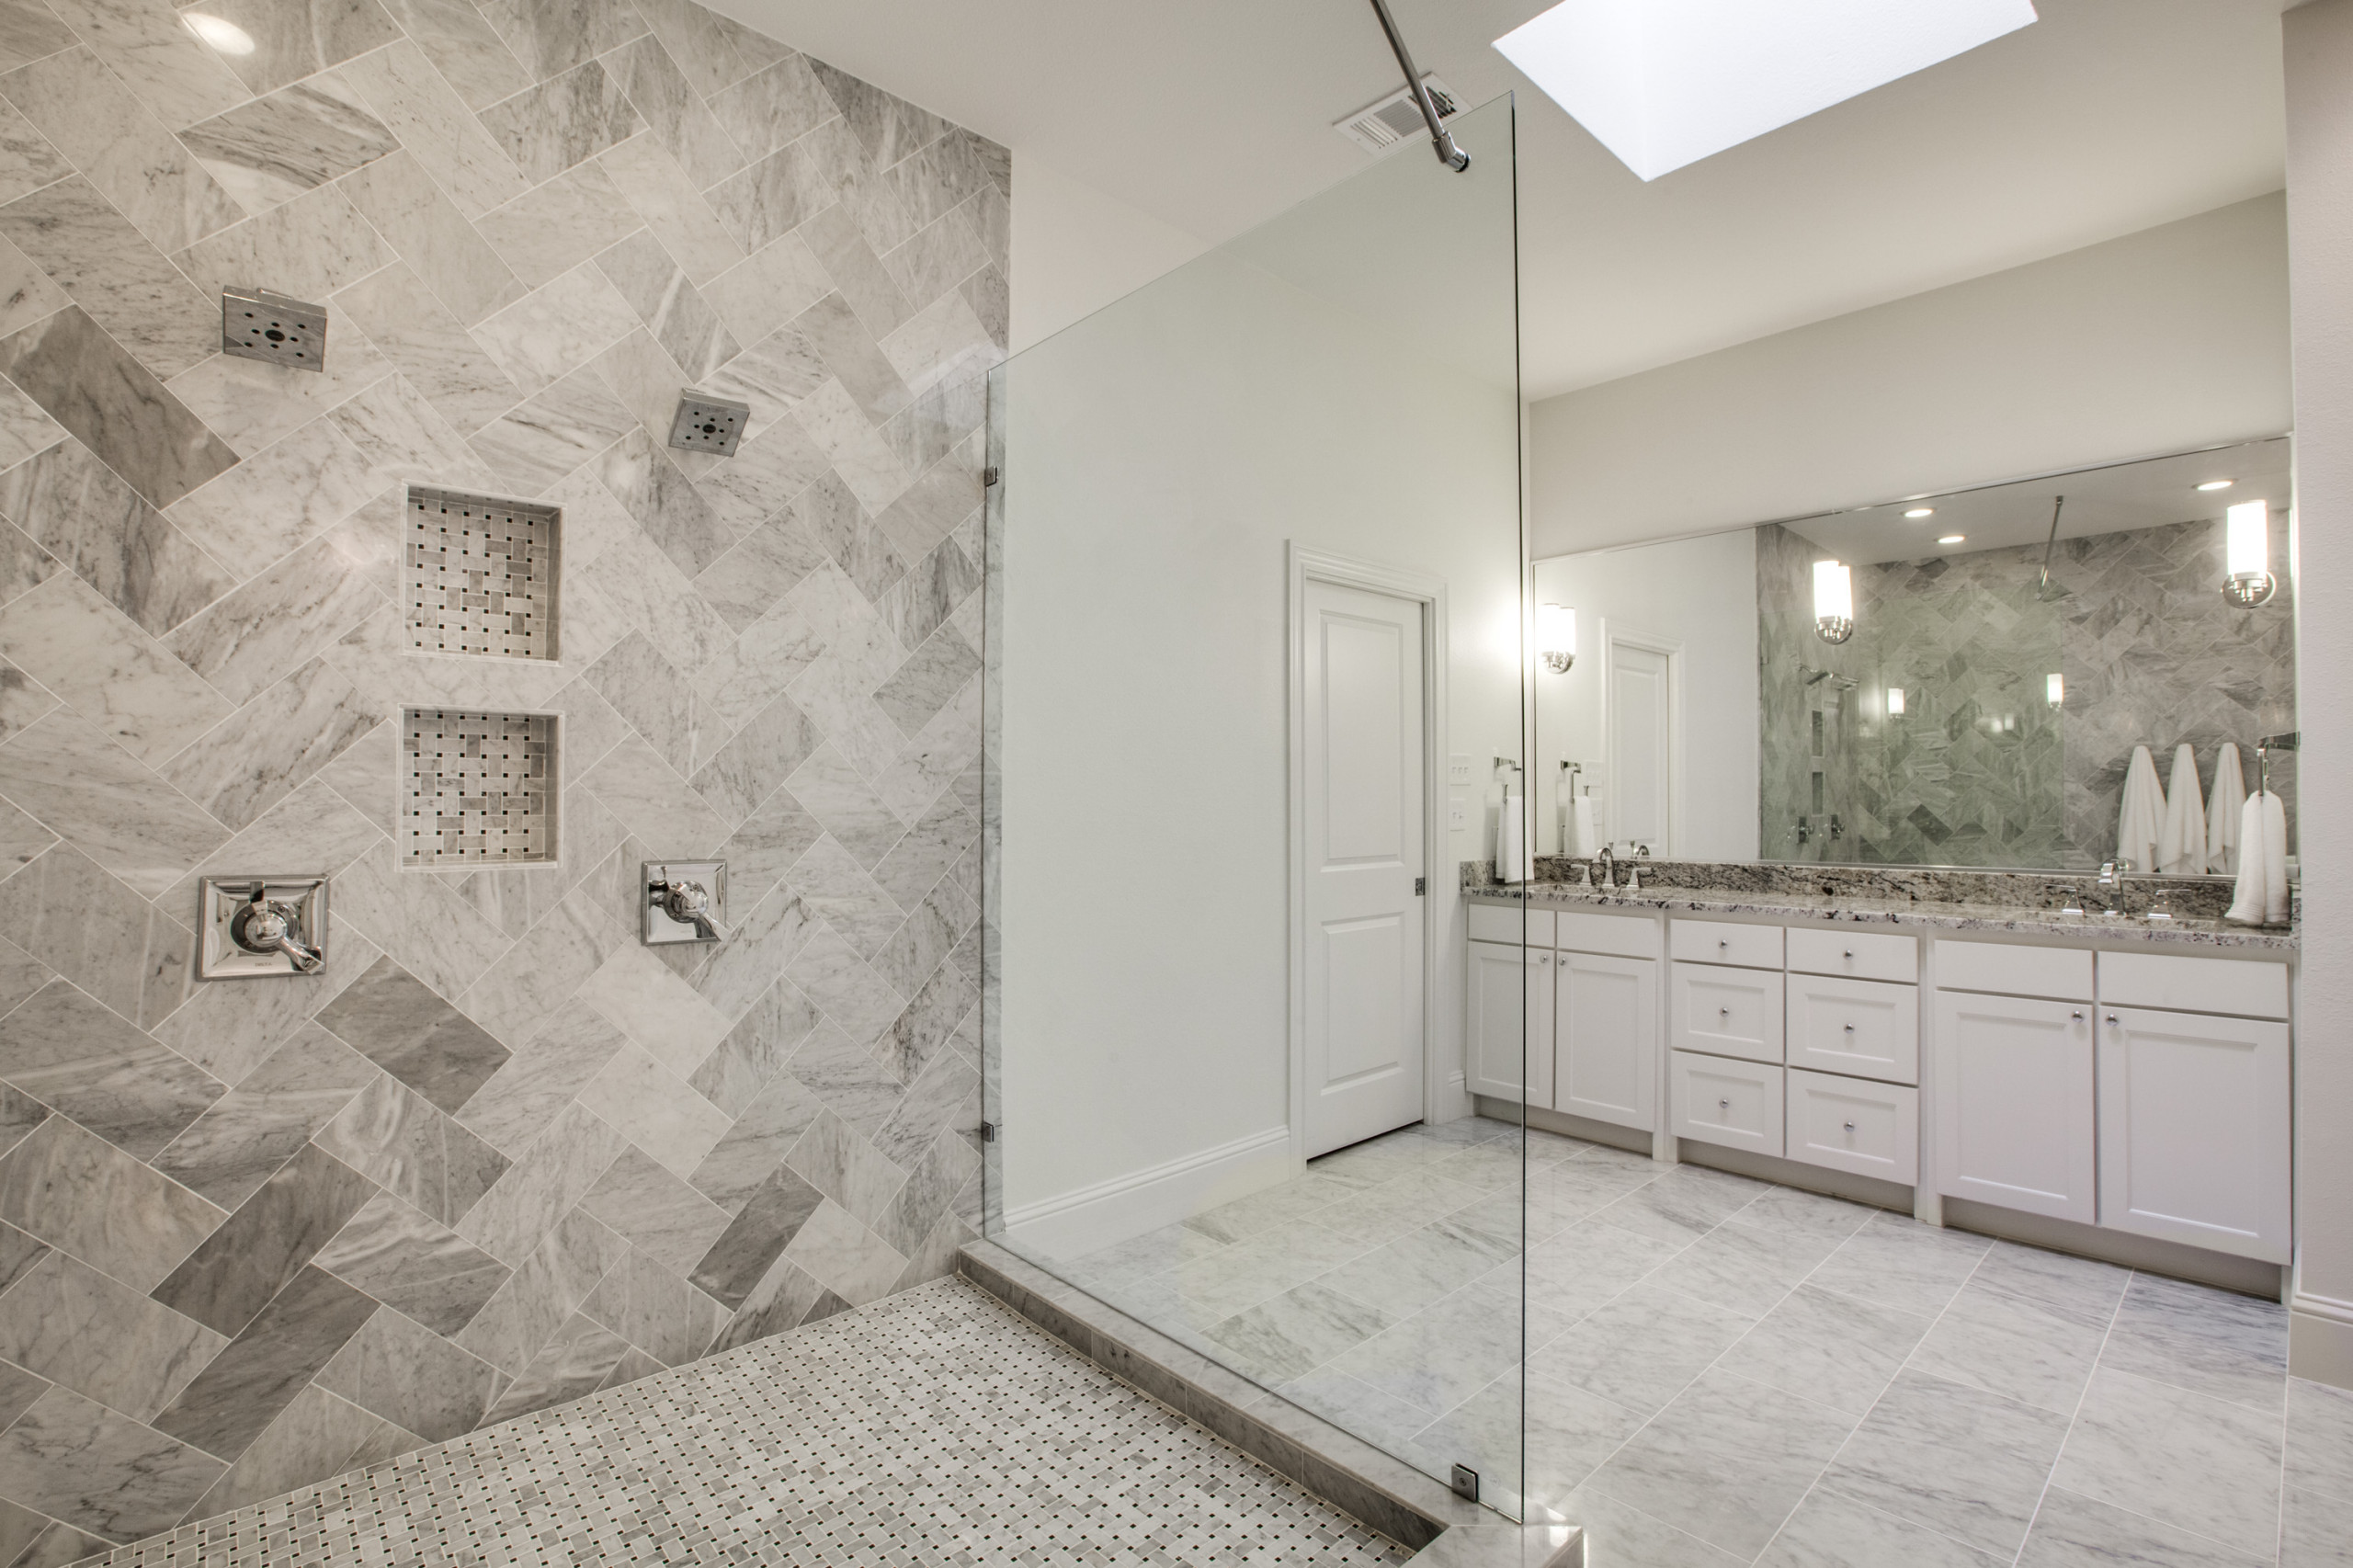
North Dallas Preston Hollow bathroom renovation, spa master bathroom retreat featuring large frameless corner shower, dual rain shower heads, skylight, frameless shower, granite tile walls and floor, and white shaker cabinets.
Shower Architecture: Walk-in double shower with a frameless glass partition, dual wall-mounted shower heads, dual valve controls, and built-in square tile niches.
Tile Work: Herringbone-patterned Carrara marble tile surround wall, mosaic basketweave floor tile inside the shower, and large-format marble floor tiles across the main bathroom area.
Lighting & Space: Natural illumination via an overhead skylight, supplemented by vanity sconces and recessed ceiling lights.
Vanity & Fixtures: Extended white double vanity with granite countertop, polished chrome hardware, and a wide plate-glass wall mirror.
Photo:Realtor
A comprehensive master bathroom remodel requires defining your overall vision and aligning it with a realistic budget long before final tile selection or fixture installation, making a structured design-build approach essential to managing complex structural, plumbing, HVAC, and electrical requirements.
To complement our North Dallas bathroom remodeling ideas page, here are six additional top questions and answers regarding high-end bathroom design and construction in the DFW area.
Moisture Defense & Accessibility Engineering
1. How do you address ventilation and moisture control in master bathrooms or converted attic bathrooms?
High-humidity spaces such as master suites and attic conversions require calculated airflow and exhaust capacity. Sizing requires calculating proper cubic feet per minute (CFM) parameters, installing high-efficiency quiet exhaust fans vented directly to the home exterior, and applying mold-resistant moisture barriers and backer boards across all wet wall surfaces.
2. Can universal design or aging-in-place features be incorporated into a bathroom remodel or renovation without sacrificing a luxury aesthetic?
Accessibility integrates cleanly into modern design. Concealed structural blocking is installed behind shower framing so grab bars can be anchored securely if needed in the future. These elements pair with curbless walk-in showers, linear drains, and open-concept layouts to maintain a clean appearance.
Waterproofing & Site Protection Protocols
3. How do you handle waterproofing behind custom tile and stone surfaces in walk-in showers and wet rooms?
Shower pans, walls, and built-in niches receive continuous waterproofing systems, such as Schluter-Shower membranes or liquid waterproofing barriers, prior to setting tile. This continuous seal prevents water penetration and protects structural framing from underlying moisture damage.
4. What precautions protect finished flooring and living areas during heavy demolition and material transport?
Heavy-duty protective coverings safeguard primary pathways from main entrances to construction zones. Work areas are sealed off with dust-containment barriers to isolate construction dust, tile debris, and demo waste from the rest of the living space.
Cabinetry Specs & Investment Drivers
5. Are custom vanities built locally, and how do they accommodate specialty plumbing configurations?
Custom bathroom cabinetry and vanity builds are tailored to fit specific floor plans and storage requirements. Internal drawer layouts and shelf heights are coordinated directly with plumbing specifications during production to ensure precise clearance for undermount sinks, wall-mounted faucets, and drain assemblies.
6. What primary factors drive the cost of a high-end master bathroom remodel in North Dallas?
Final investment levels depend on layout changes and material choices. Primary drivers include relocating plumbing drain lines or load-bearing walls, converting tub-to-shower footprints, installing radiant heated subflooring, and incorporating custom frameless shower glass enclosures, full-slab stone, or custom millwork.
For additional questions regarding our vision, budget, design-build process, subfloor inspections, or project timelines, review our complete list of frequently asked questions.
Click to learn more about our Dallas Remodeling Company Services
Click to learn more about our Dallas Remodeling Company Process
Click to Connect with Eric and schedule your FREE consultation.