
Dallas Interior Renovation and Whole Home Remodeling Questions
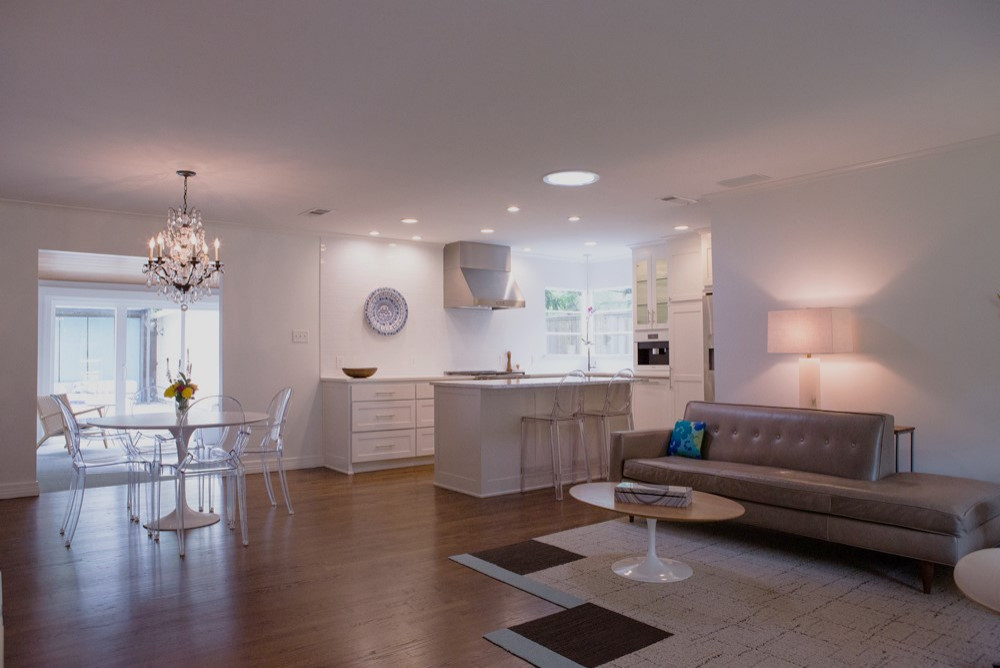
This open-concept layout seamlessly integrates the living room, kitchen, and dining area, featuring dark continuous hardwood flooring, crisp white baseboards, and bright indoor-outdoor access through sliding patio doors. Modern spatial planning is highlighted in the kitchen remodel, which includes white shaker-style cabinetry, light solid-surface countertops, a central island with seating, a commercial-style stainless steel range hood, and integrated double ovens.
Architectural lighting updates, such as recessed cans, under-cabinet accents, and an overhead tubular skylight, further enhance the bright, airy feel. The interior design blends mid-century modern aesthetic choices with subtle classical touches. Iconic Tulip-style tables anchor both the living and dining zones, complemented by clear acrylic ghost chairs and barstools that maintain an uncluttered line of sight across the room. A sleek, low-profile tufted leather sofa, patterned area rug, and soft lamp lighting frame the living area, while a formal crystal chandelier creates a focal contrast above the dining table.
Invisible Mechanicals & Historic Infrastructure Upgrades
When is a full electrical panel and plumbing stack replacement mandatory during an East Dallas whole-home remodel?
A panel upgrade becomes mandatory under the National Electrical Code (NEC) when proposed additions or modern kitchen/bath loads exceed your existing panel's amperage rating, typically seen when older 100-amp or 150-amp main panels are pushed past capacity.
Additionally, if your East Dallas home still contains legacy Federal Pacific, Zinsco, or knob-and-tube wiring, the City of Dallas will require complete panel replacement during major permit inspections.
For plumbing, complete stack replacement is triggered when cast-iron drain lines show severe deterioration, root intrusion, or belly sags that fail city camera inspections.
During a studs-out remodel, removing galvanized steel or original cast iron is required by code when moving wet-wall locations, changing drain layouts, or upgrading to high-flow luxury shower systems that demand 2-inch drain lines instead of vintage 1.5-inch lines.
Specialized Zoning, Encroachments, & HOA Navigations
What are the lot-coverage limits and setback rules for luxury garage conversions and room additions in Preston Hollow vs. University Park?
Preston Hollow (City of Dallas): Most single-family lots fall under R-10(A) or R-16(A) zoning. Maximum lot coverage typically ranges from 40% to 45%. Standard setbacks require a 30-foot front yard, 8-to-10-foot side yards, and a 10-foot rear yard. Garage conversions do not count toward lot coverage limits if built within the existing footprint, but new room additions must maintain the required side/rear setbacks and stay below the 36-foot max height restriction.
University Park (Town of University Park): Governed under a separate municipal code with stricter zoning. Standard single-family lot coverage is strictly limited (often capped at 40% to 50% depending on exact zoning district), including all paved surfaces and accessory structures. Side setbacks often require 5 to 10 feet depending on structure height, and rear setbacks require a minimum 10 to 15 feet. University Park enforces rigid "height-looming" envelope rules, restricting upper-story additions from rising steeply near property boundary lines.
How does the M Streets Conservation District approval process affect exterior window, roof, and brick material choices?
The Greenland Hills (M Streets) Conservation District protects public-facing architectural integrity. Any modification visible from the street must obtain a Certificate of Appropriateness (CA) before a building permit is issued:
Windows: Aluminum or vinyl replacement windows visible from the street are prohibited. You must install painted wood, clad-wood, or approved historically accurate profiles that match original light patterns and trim dimensions.
Brick & Masonry: Original brick color, mortar profile, and masonry texture cannot be altered. Painting previously unpainted natural brick visible from the street is strictly forbidden. New additions must match original brick colors and historic mortar joints.
Roofing: Architectural rooflines, pitch angles (typically high-pitched gables), and roof materials must conform to neighborhood standards. Primary ridge lines visible from the street cannot be arbitrarily altered without board review.
Texas Climate Resilience & Structural Integrity
How does Dallas clay soil impact long-term tile flooring and foundation integrity during major room additions?
North Texas sits heavily on expansive Blackland Prairie clay soil, which undergoes dramatic volume changes during extreme seasonal cycles, expanding rapidly when saturated during spring rains and shrinking/cracking during hot Texas summers.
When adding a room addition onto an existing home, foundation differential movement can cause tile floor shearing, grout line popping, and wall cracking at the expansion joint where the old and new foundations join. To prevent this:
Engineered Foundation Piering: Drilled concrete piers or steel shafts must extend below the active soil zone (typically 12 to 18 feet deep) to anchor the addition directly to stable bedrock or deep strata.
Uncoupling Membranes: Large-format porcelain, marble, or quartzite tile installations require elastomeric uncoupling membranes (such as Schluter-DITRA) laid over the concrete slab to isolate tile floor assembly from subterranean movement.
Foundation Perimeter Watering: Installing automated drip irrigation along the entire foundation perimeter prevents extreme soil moisture fluctuations between summer and winter.
What pre-construction engineering steps prevent ceiling cracking and foundation shifting in two-story home expansions?
Building a second-story addition over an existing single-story structure adds tremendous dead and live loads to the existing footprint.
Pre-construction engineering steps include:
Foundation Depth & Pier Audits: Geotechnical soil testing and foundation excavation checks to verify whether the original perimeter footings can support second-story loads. If inadequate, foundation underpinning or interior concrete piers are retrofitted prior to framing.
First-Floor Point Load Trace: Structural engineers trace structural loads from the upper roof ridge line down to specific first-floor walls. Single 2x4 studs are replaced with engineered LVL (Laminated Veneer Lumber) posts, and micro-flitch plates are placed directly beneath point loads.
Engineered Floor Joists (I-Joists/Open-Web Trusses): Installing floor trusses engineered for minimal deflection limits floor bounce to less than L/480 or L/600 tolerances, preventing ceiling drywall cracking on the first floor below.
Design-Build Logistics & Living On-Site
What daily dust-containment and site-security protocols should homeowners expect during an inhabited whole-home remodel?
To keep an inhabited home safe, healthy, and livable during major construction, a high-end design-build firm implements strict containment protocols:
Floor-to-Ceiling ZipWall® Plastic Barriers: Heavy-duty 10-mil plastic containment walls equipped with self-closing magnetic doors seal off living areas completely from demolition zones.
HVAC Vent Isolation: Supply and return air vents inside active work zones are sealed airtight with plastic sheeting to prevent fine sheetrock and tile dust from entering main HVAC ductwork.
Surface & Floor Protection: Heavy-gauge floor protection (such as Ram Board) taped with non-damaging adhesive protects existing hardwood, tile, and stone pathways from heavy foot traffic.
Site Security & Keypad Access: Temporary jobsite lockboxes or digital smart locks are installed on designated entry points so trades do not require master keys to primary living areas.
How does a Design-Build contract structure protect Dallas homeowners from mid-project budget overruns compared to traditional fixed-bid contracting?
In traditional "Design-Bid-Build" contracting, an architect designs plans independently, an engineer stamps structural drawings, and a general contractor submits a competitive low bid based on those initial drawings.
If the architect's plans miss critical structural obstacles, mechanical clearances, or city setback nuances, the general contractor submits costly mid-project Change Orders, causing massive budget overruns and timeline delays.
In a Design-Build structure:
Single Source of Accountability: Architectural designers, structural engineers, and general contracting builders operate under one contract and one team from day one.
Real-Time Cost Estimating: Design concepts are continuously priced against real-time material and labor costs during concept development, eliminating surprise budget overruns before permitting or construction begins.
Constructability Vetting: Potential mechanical, structural, and city zoning conflicts (like Dallas Conservation District guidelines or foundation pier depth requirements) are identified and engineered out during pre-construction rather than discovered during demolition.
Fixed-Price Agreement: Homeowners sign off on an integrated, fully itemized scope of work with guaranteed allowances, protecting the project from unexpected price spikes once framing starts.
More Interior & Whole Home Remodeling FAQs
What defines a "Whole Home Residential Remodeling" project? This involves significant updates to multiple rooms or major systems (kitchen, baths, living areas, etc.) and often includes structural changes or additions, rather than just cosmetic updates.
What is involved in "Creating Open Concept Living Spaces"? This primarily involves removing load-bearing or non-load-bearing interior walls to merge separate rooms (like a kitchen and living room). This requires installing structural support beams (headers).
How do you protect a home from construction dust during a full remodel? We use high-grade plastic barriers, zippered entryways. (see above)
What are the key benefits of updating Exterior Living Spaces? Exterior updates (patios, decks, outdoor kitchens) extend your usable living area, improve curb appeal, and provide excellent Outdoor Family Living Spaces who enjoy the outdoors.
How do you approach a project for Senior Living Conversions? We focus on aging-in-place design, including features like widening doorways, installing grab bars, building curbless showers, optimizing lighting, and improving accessibility throughout the home.
Do I need to move out during a Whole Home Remodel? For large-scale projects involving the kitchen, main baths, second story additions and living areas, we will strongly suggest clients choose to relocate temporarily to a rental for the duration of the construction phase.
What is the scope of a "Room Addition" versus an "Home Expansion"? A Room Addition adds a brand-new space (e.g., a sunroom). A Home Expansion enlarges an existing room by pushing out a wall (e.g., expanding the master closet into the yard).
Can I incorporate my existing furniture and style into the new design? Yes. Our interior design consultation includes integrating your existing pieces, art, and preferred aesthetic to ensure the renovated space feels personal and cohesive with your current style.
What is the first step for a large-scale project? Connect with Eric to start with a detailed consultation to define your goals, budget range, and timeline. This will allow us to create a high-level scope and outline the necessary design and engineering work.
Check out our Gallery for examples of our best interior renovation work and top whole home remodeling jobs.
Learn about more about high-end whole home Residential Remodeling, Room Additions and Home Additions from Eric Cantu Remodeling on the Dallas Remodeling Blog.