
Luxury Kitchen Remodel in Preston Hollow Neighborhood of Dallas, Texas

An elegant Preston Hollow kitchen transformation highlighting rich dark hardwood flooring, stacked white shaker cabinetry, and an expansive marble-topped island with an integrated prep sink and geometric open-cage lantern pendant lighting. Fine craftsmanship shines through the polished chrome bridge faucets, inset microwave drawer, marble tile backsplash framed by a custom mantle vent hood, and soft under-cabinet task lighting. Designed and built by Eric Cantu Remodeling.
#EricCantuRemodeling #PrestonHollow #DallasRemodeling #KitchenRemodel #DallasContractor #LuxuryKitchen #CustomCabinetry #MarbleCountertops #KitchenDesign #NorthTexasHomes
When transforming a luxury residence in Dallas’s prestigious Preston Hollow neighborhood, creating a kitchen that balances high-end culinary performance with refined entertaining space is essential. This complete kitchen remodel by Eric Cantu Remodeling showcases architectural custom cabinetry, premium marble surfaces, professional-grade appliances, and dedicated functional zones crafted for modern living.
From the rich dark hardwood flooring running throughout the space to the layered ambient and under-cabinet task lighting, every element was tailored to elevate both aesthetics and daily utility. View this North Dallas/Preston Hollow Kitchen remodel in our Gallery
High-Performance Cooking Suite in Preston Hollow
At the heart of the main cooking wall stands a professional Wolf gas range equipped with signature red control knobs, a central integrated griddle, and a stainless steel tea kettle.
The range is framed by an architectural custom mantle vent hood featuring detailed crown molding, a polished white subway tile backsplash, and a centered herringbone marble accent panel set inside a decorative tile border.
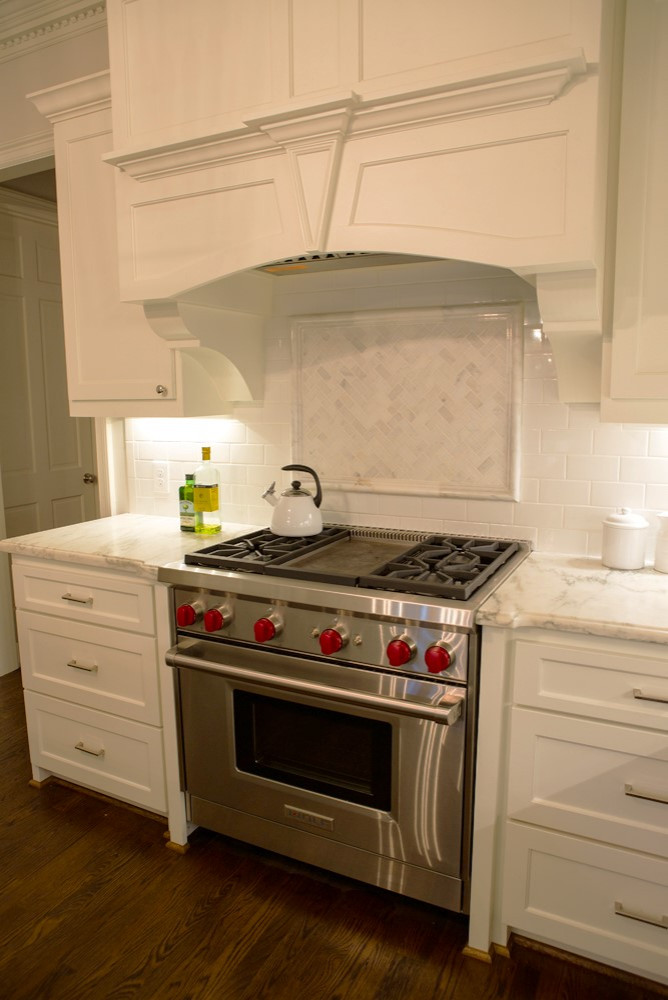
A focal view of a Preston Hollow custom cooking suite featuring a professional Wolf gas range with iconic signature red knobs, integrated central griddle, and a stainless steel tea kettle. The design showcases an oversized architectural vent hood mantle with detailed crown molding, framed herringbone marble tile inset accent, polished white subway backsplash, warm under-cabinet task lighting, and white marble countertops. Vision, Budget, Design-Build by Eric Cantu Remodeling.
#EricCantuRemodeling #PrestonHollow #DallasRemodeling #WolfRange #KitchenDesign #CustomVentHood #DallasContractor #LuxuryKitchen #MarbleBacksplash #KitchenRemodel
Dedicated Entertaining & Wet Bar Station in Preston Hollow Kitchen
Designed specifically for host-ready convenience, a dedicated wet bar alcove sits slightly off the main kitchen work triangle. Built with slate blue custom cabinetry topped with crown molding, the bar features a multi-tonal linear glass mosaic tile backsplash, a polished gooseneck faucet over an under-mount prep sink, and white marble counters.
Upper glass-front hutch doors provide display space for glassware, while dual under-counter stainless steel beverage refrigerators keep drinks perfectly chilled.
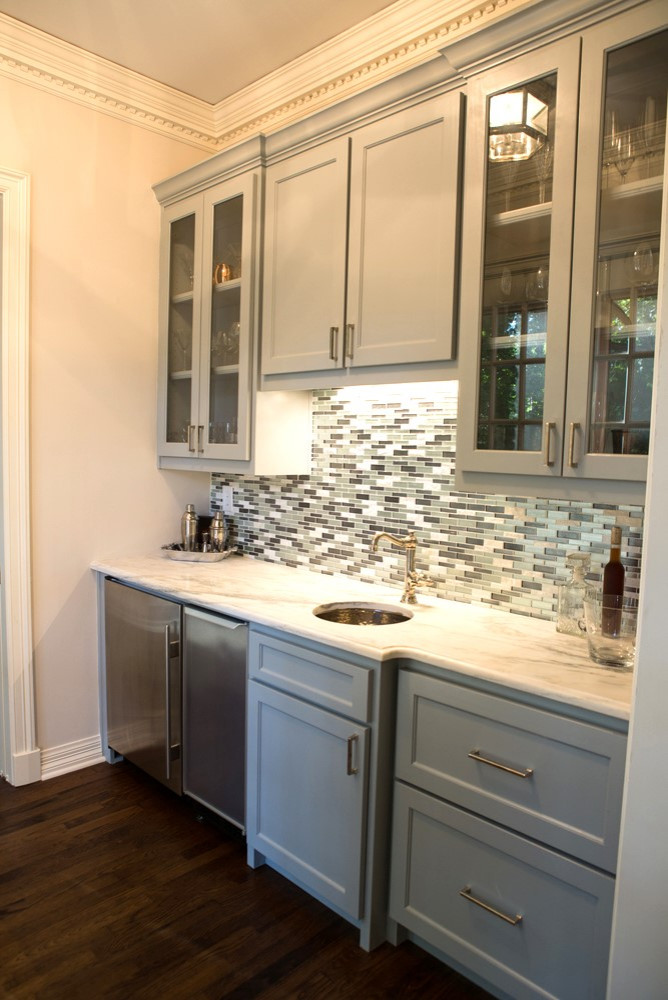
A custom wet bar station in this Preston Hollow kitchen remodel, featuring muted slate blue cabinetry topped with elegant crown molding and glass-front upper hutch display doors. The serving alcove includes a multi-tonal linear glass mosaic tile backsplash, polished gooseneck bar faucet over an under-mount prep sink, white marble counters, dual under-counter stainless steel beverage refrigerators, and silver barware accessories. Vision, Budget, Design-Build by Eric Cantu Remodeling.
#EricCantuRemodeling #PrestonHollow #DallasRemodeling #WetBar #CustomCabinetry #DallasContractor #KitchenRemodel #BarDesign #MosaicTile #LuxuryHomeDesign
Apron-Front Farmhouse Sink & Cleanup Zone
Positioned beneath a large multi-pane window overlooking the grounds, the main cleanup station centers around a deep white fireclay apron-front farmhouse sink.
Polished chrome gooseneck bridge hardware with a matching side sprayer coordinates with the classic edge detailing of the white marble countertops and full-height subway tile backsplash.
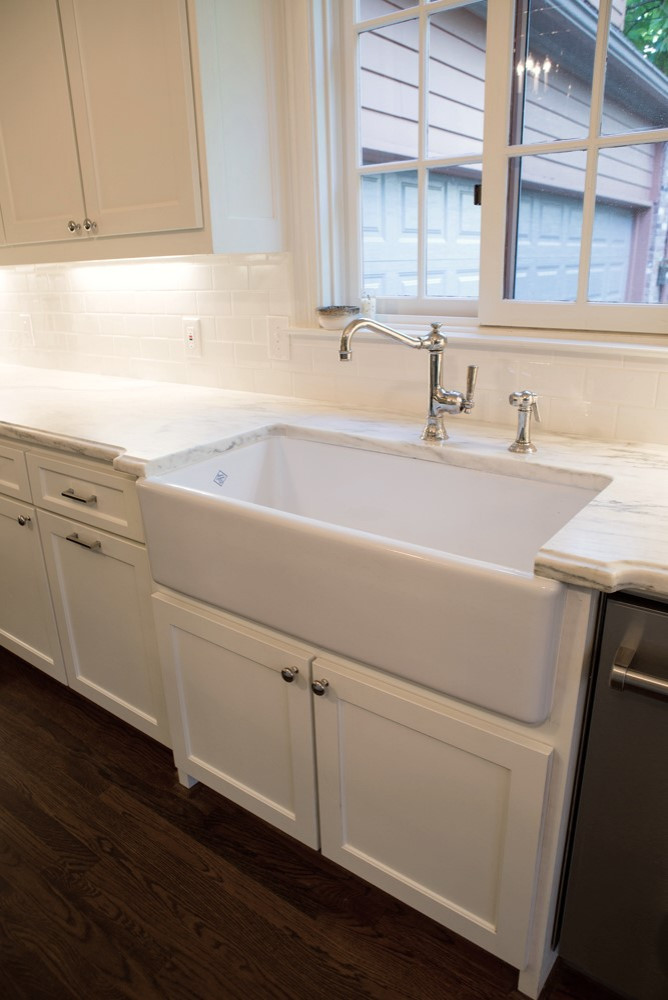
A detailed look at the cleanup zone in this Preston Hollow kitchen remodel, showcasing a deep white fireclay apron-front farmhouse sink set beneath a large multi-pane window. The setup features polished chrome gooseneck bridge hardware with a matching side sprayer, white marble countertops with classic edge detailing, continuous subway tile backsplash, and crisp shaker cabinetry under warm task lighting. Vision, Budget, Design-Build by Eric Cantu Remodeling.
#EricCantuRemodeling #PrestonHollow #DallasRemodeling #FarmhouseSink #KitchenRemodel #DallasContractor #CustomCabinetry #MarbleCountertops #KitchenDesign #LuxuryHomes
Custom Built-In Glass Display Hutch
Adding both architectural storage and character, a floor-to-ceiling built-in hutch unit provides dedicated storage for fine china and serving pieces. Integrated directly alongside the stainless steel Sub-Zero refrigerator, the hutch features upper glass mullion doors with interior accent lighting, a marble serving surface, and lower shaker storage drawers and cabinets finished with polished chrome hardware.
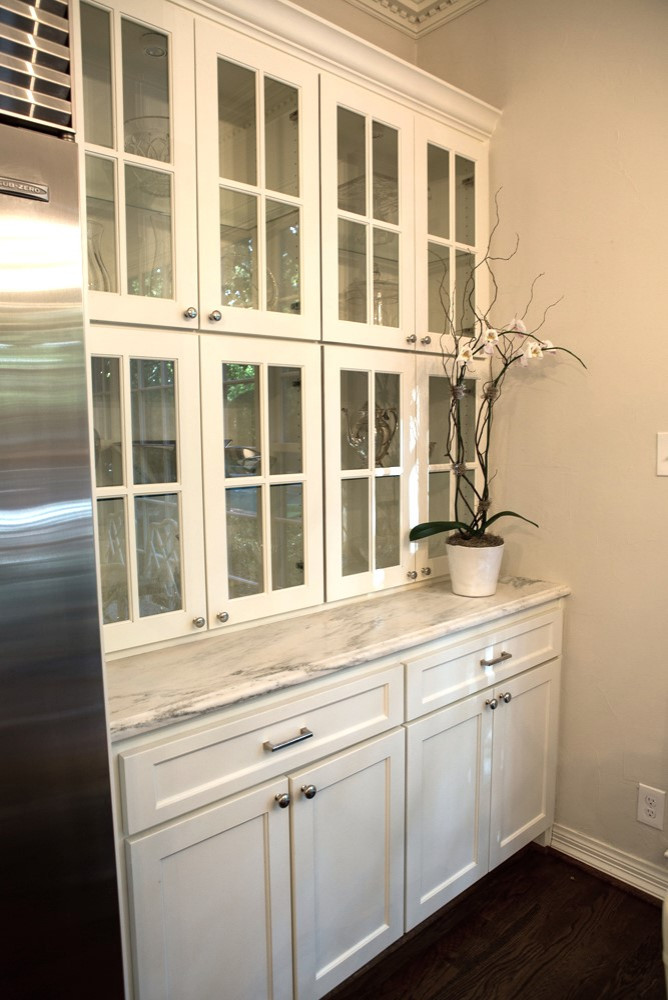
A custom built-in hutch display wall in this Preston Hollow kitchen remodel, featuring floor-to-ceiling white cabinetry with glass mullion doors and interior accent lighting. Positioned beside a built-in Sub-Zero refrigerator, the unit offers a white marble serving surface, lower shaker drawers and cabinets with polished chrome hardware, detailed crown molding, and a potted white orchid display.
Vision, Budget, Design-Build by Eric Cantu Remodeling.
#EricCantuRemodeling #PrestonHollow #DallasRemodeling #GlassHutch #CustomCabinetry #DallasContractor #KitchenRemodel #SubZero #MarbleCountertops #LuxuryHomeDesign
Transform Your Dallas Kitchen
Whether you are planning a full kitchen redesign or an architectural home addition in Preston Hollow, Park Cities, or the Dallas area, Eric Cantu Remodeling brings decades of hands-on expertise and custom experienced craftsmanship to every project.
Call Eric today at (972) 754-9988 on Connect with Eric Cantu Remodeling online today.