
Top 6 Questions Asked of a Dallas Home Addition Contractor
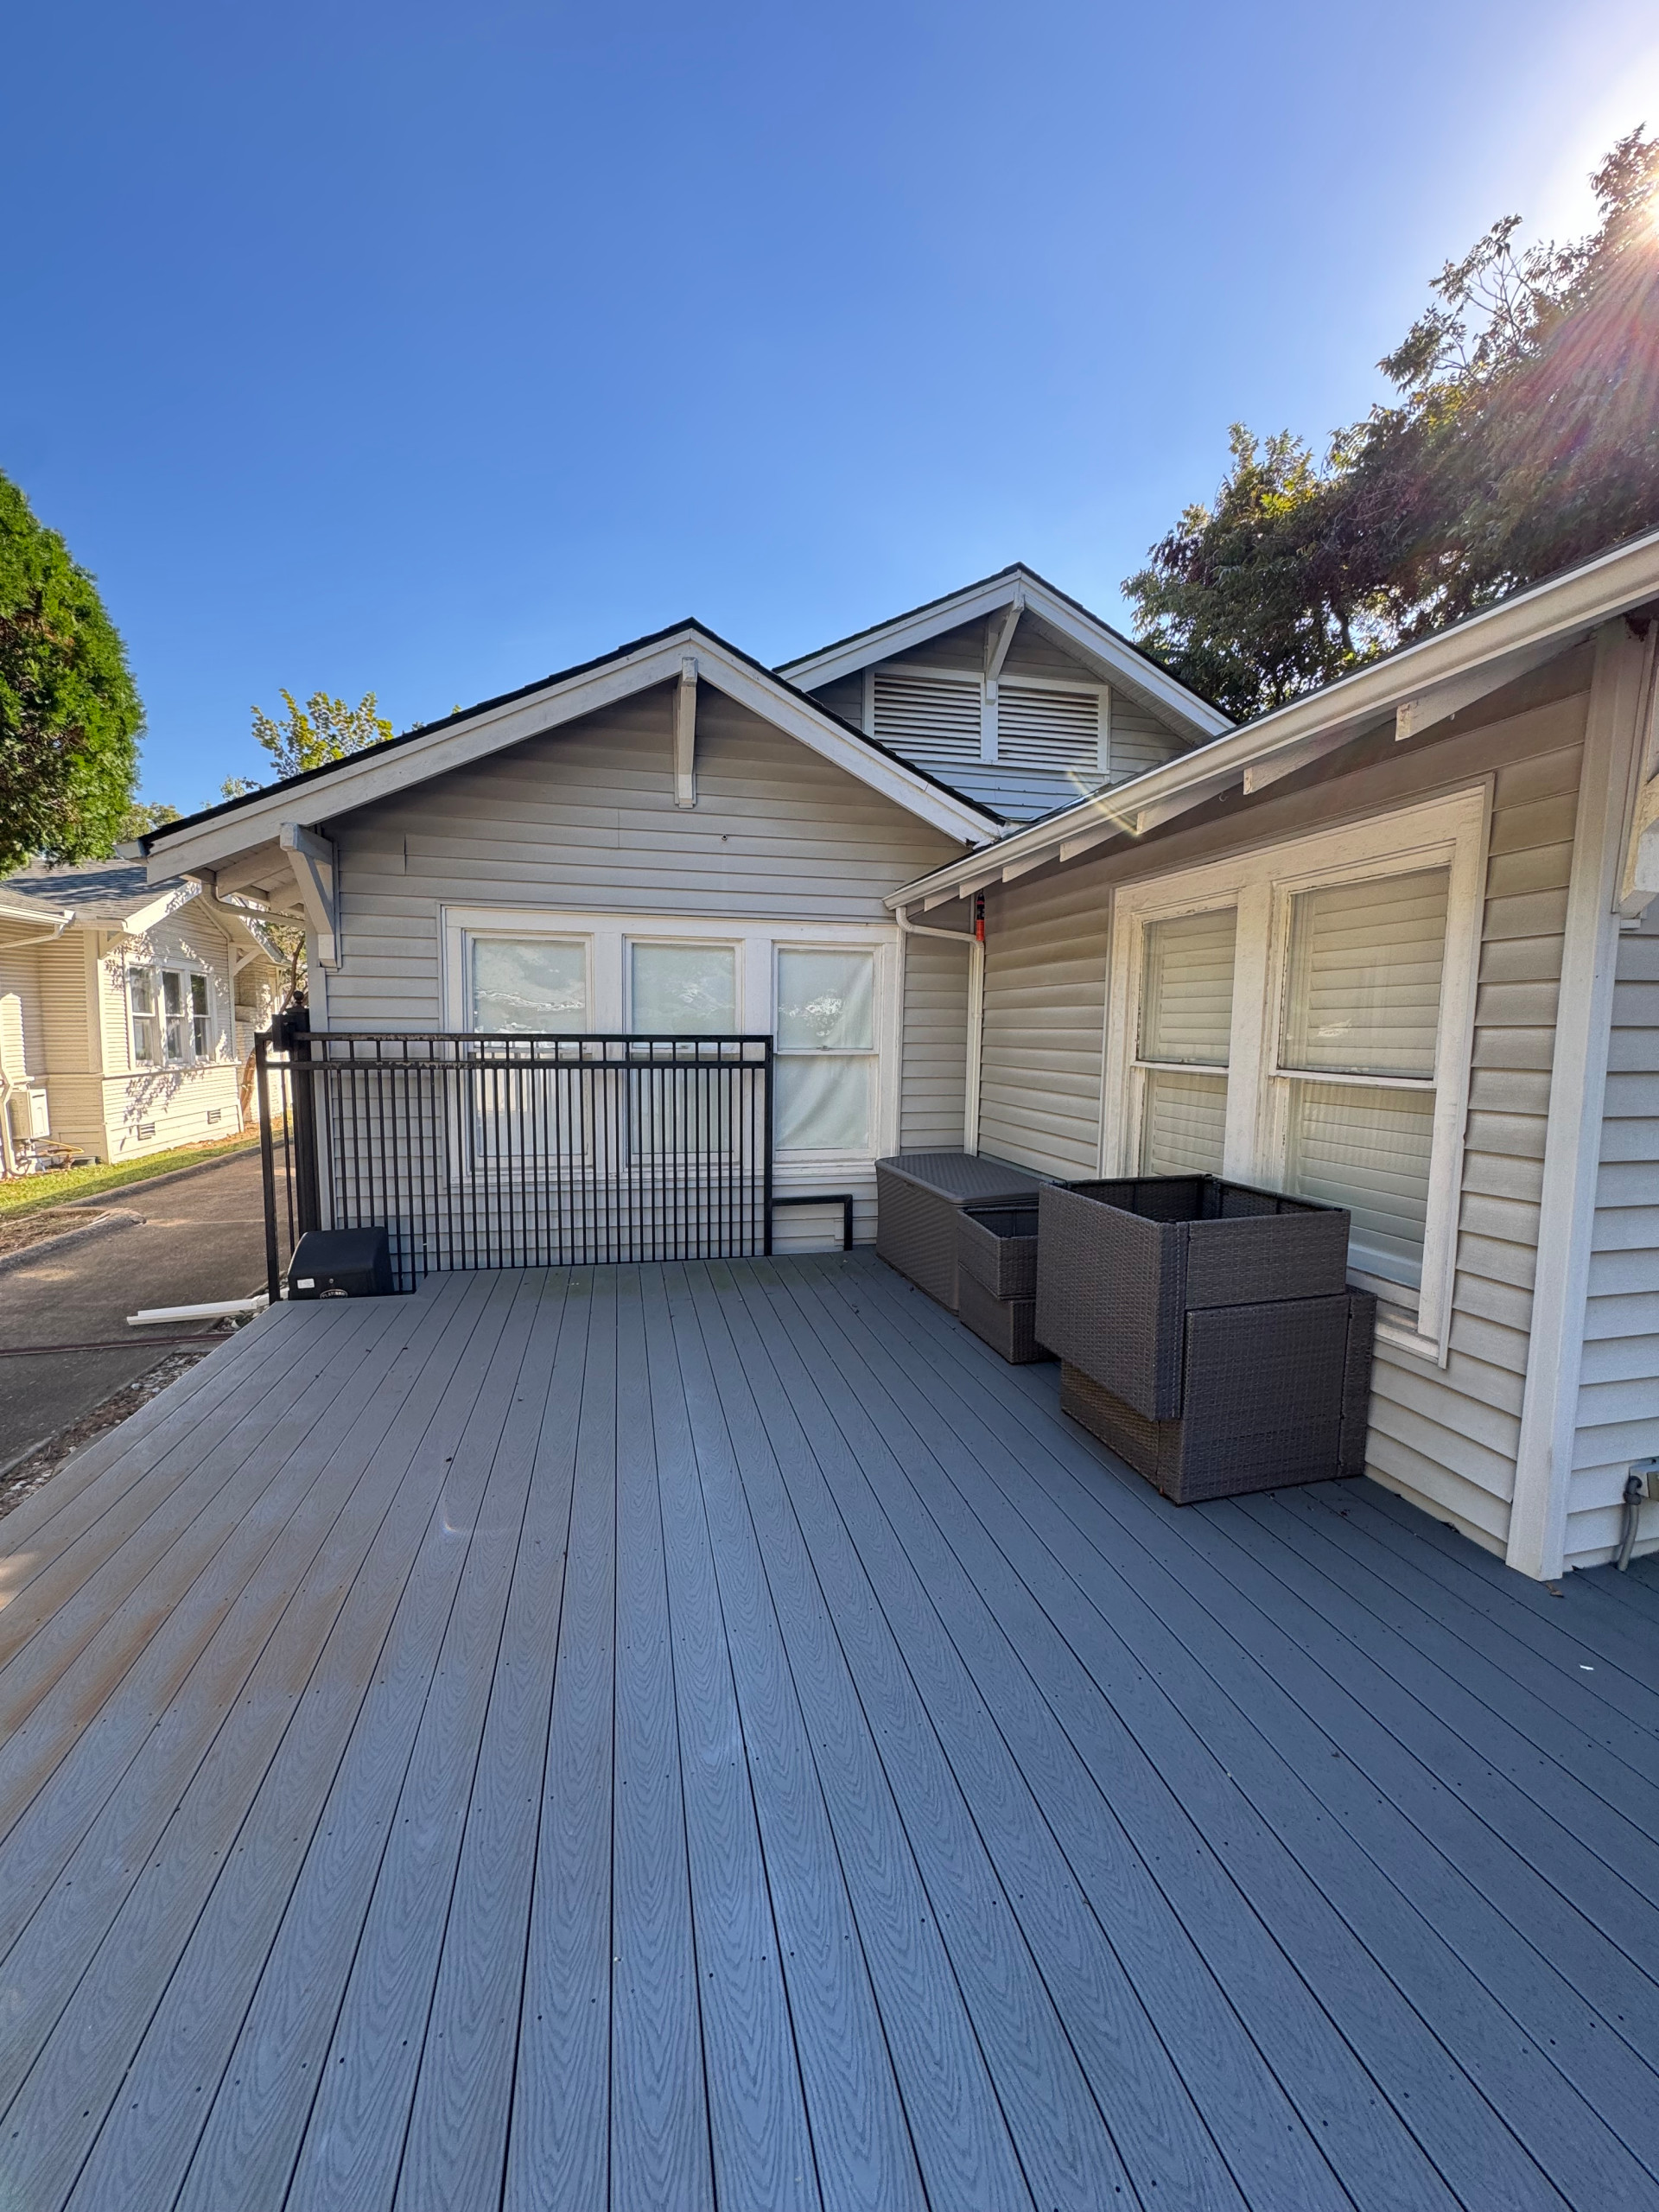
Extra space for a patio, what If we could turn that into an extra bedroom for this 1920s M Streets home
#DallasHomeAddition #MStreetsDallas #DallasRemodeling #EastDallasRealEstate #DallasContractor #HomeAddition #CraftsmanRenovation #BeforeAndAfter #DallasDesignBuild
1. How do you evaluate existing foundation strength and soil conditions when planning a major ground-floor room addition or second-story expansion on older Dallas homes?
North Dallas and DFW clay soils require careful engineering. Before breaking ground or adding vertical loads for a second-story expansion, we coordinate structural engineering assessments and soil evaluations to determine if foundation piers or footing reinforcements are necessary to support the new weight securely.
2. How is the new addition structurally tied into our existing home's framing and roofline to prevent settling cracks and roof leaks?
We engineer structural tie-ins that securely anchor new wall plates, floor joists, and roof trusses directly into the existing load-bearing structure. We also integrate new roofing materials with existing planes to guarantee a watertight seal and an architectural match.
3. How do you handle HVAC load calculations when expanding square footage, and will my existing heating and cooling system need to be upgraded?
Adding square footage changes your home's total thermal load. We perform professional load calculations to determine if your current HVAC system can handle the extra volume or if a dedicated zoned HVAC system, mini-split unit, or upgraded larger system is required for year-round comfort.
4. Will my utility services (such as electrical panels, main water lines, or gas meters) need to be upgraded to accommodate a new master suite, second story, or mother-in-law addition?
Depending on the scale of your addition, especially for full second-story build-outs or master suites with heavy electrical loads and multi-fixture bathrooms, we evaluate your existing electrical panel capacity and utility lines during planning, upgrading service panels and supply lines as required by local Dallas city codes.
5. How do you manage city zoning restrictions, HOA guidelines, setbacks, and historic preservation rules (such as in M-Streets or Junius Heights) during the planning phase?
Dallas zoning laws, neighborhood deed restrictions, and historic conservation districts have strict guidelines regarding property setbacks, height limits, and architectural styling. We handle the entire zoning, variance, HOA, and permitting research phase to ensure full compliance before construction ever begins.
6. What is the typical price range or cost per square foot for a major home addition or second-story build in Dallas, and what primary factors drive those costs?
Home addition costs vary widely based on whether you are expanding outward or building upward. Major cost drivers include foundation work, structural framing and roof reconfiguration, HVAC upgrades, utility tie-ins, and high-end interior finishes (such as custom bathrooms, built-ins, and flooring) required to make the addition look like it was always part of the home.