
Plano Kitchen Remodel: Custom Cabinetry, Book-Matched Marble, and Built-In Features
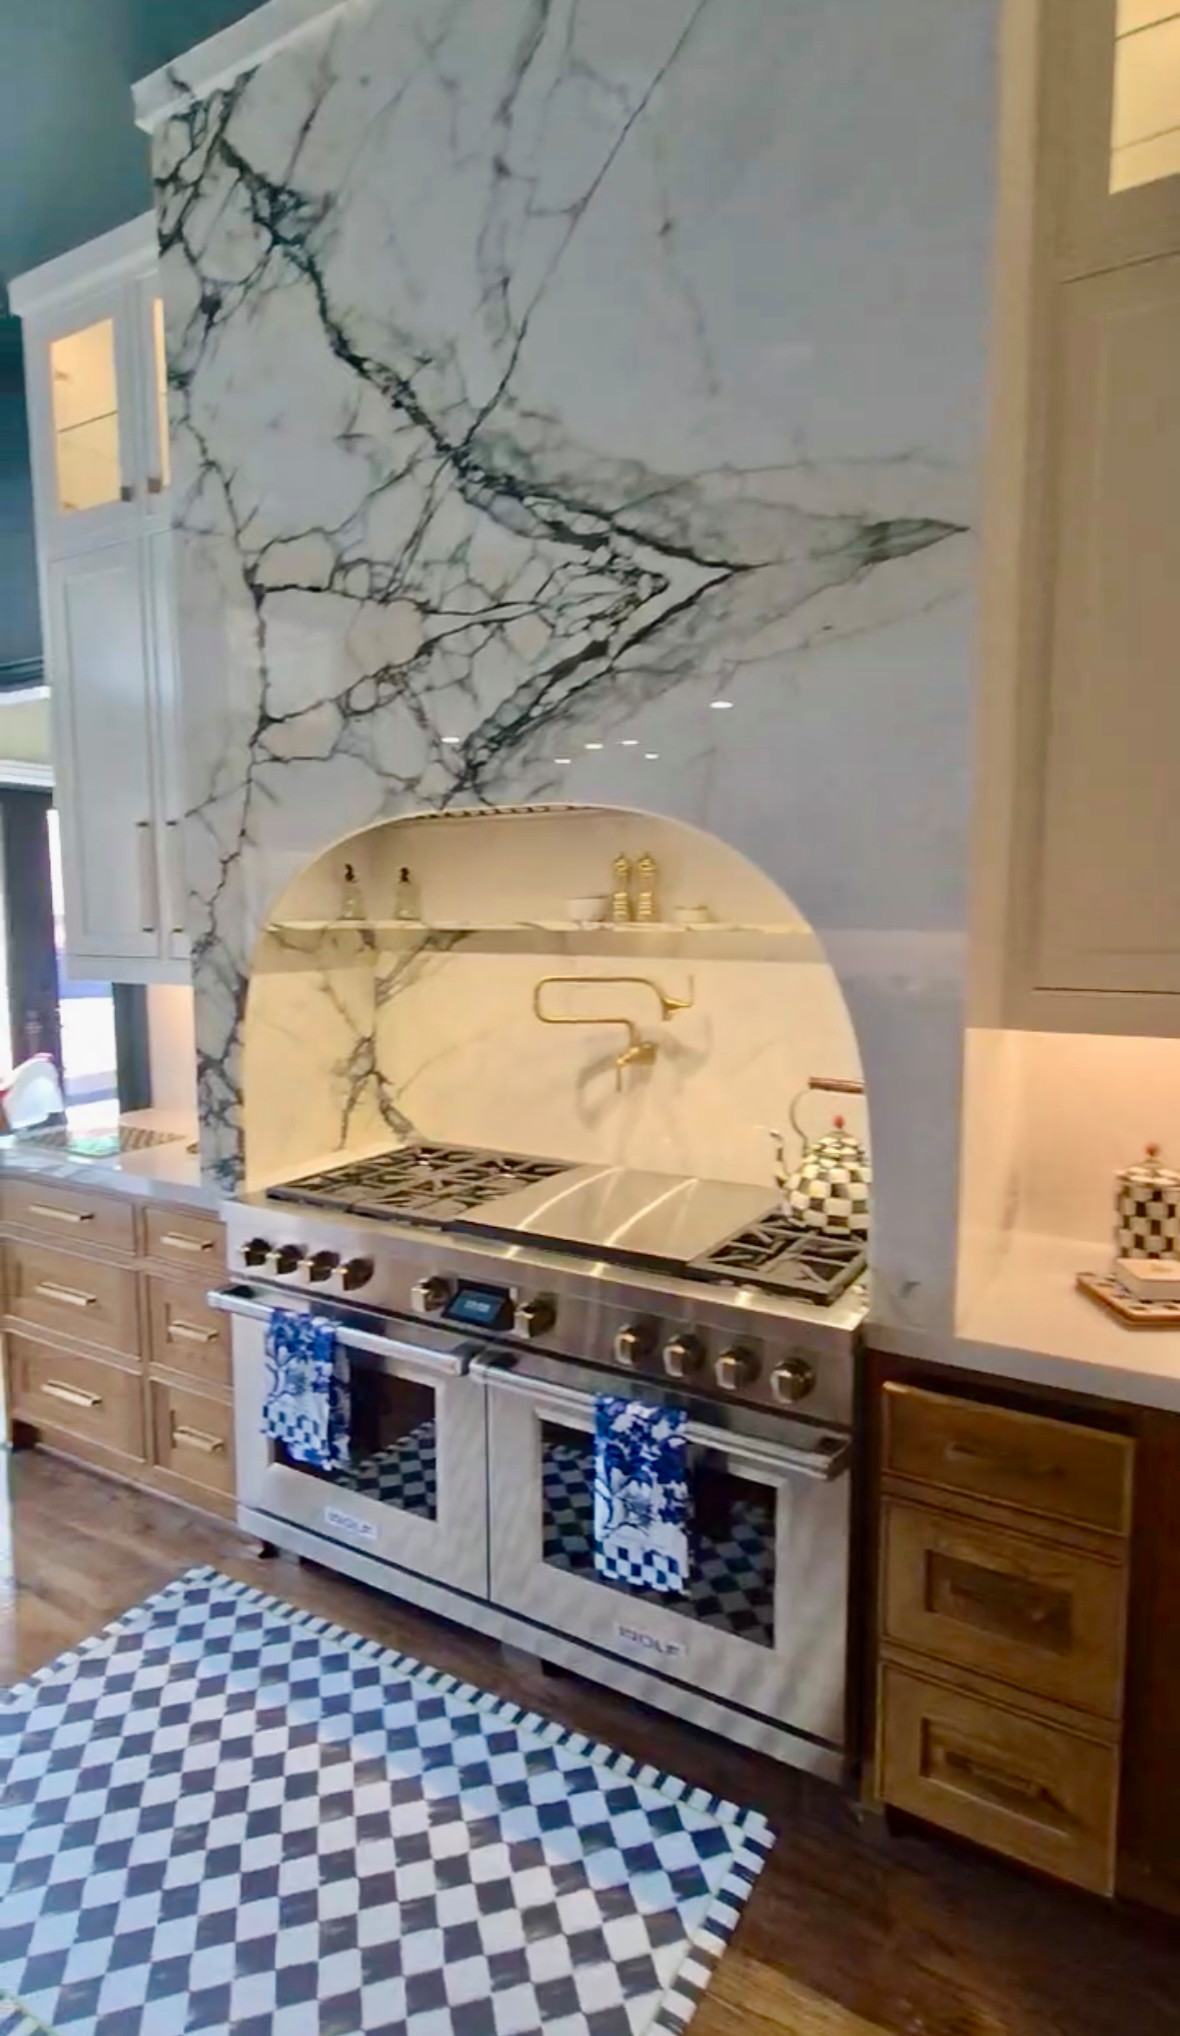
Book-matched marble slab range alcove with an integrated arched niche, built-in shelf, wall-mounted brass pot filler, and Wolf double-oven range by Plano Remodeling Company Eric Cantu Remodeling. #PlanoKitchenRemodeling #WolfRange #MarbleVentHood #PlanoRemodelingContractor
This Plano, Texas kitchen renovation (75093, Collin County) updates the space through targeted layout planning, high-end materials, and custom carpentry.
To view photos of this project, visit our Plano Remodel Photo Gallery.
Range Alcove & Marble Feature Wall
The central point of the cooking area is a full-height wall covered in book-matched marble slab with dramatic dark veining.
- Arched Alcove: The marble casing frames an arched niche behind the range, built to hold oils and seasonings on a matching marble shelf.
- Pot Filler: A brass wall-mounted pot filler is installed directly into the marble backsplash above the cooktop.
- Commercial-Grade Range: A stainless steel Wolf double-oven range with dual-fuel cooktop burners fits directly within the alcove footprint.
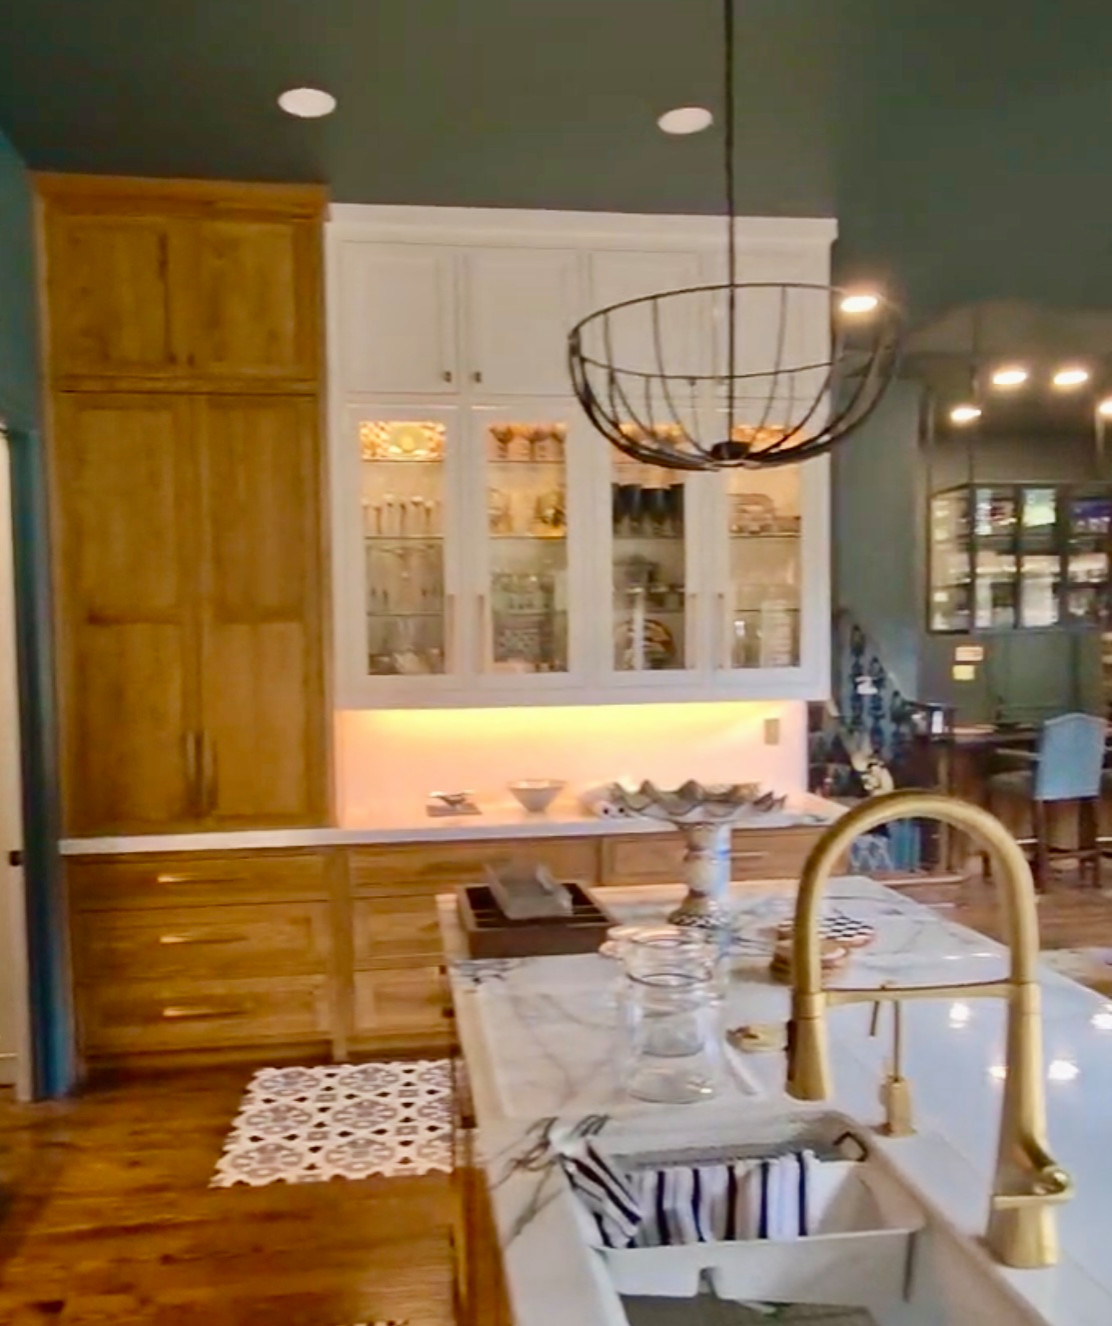
Dual-tone cabinetry design featuring natural wood lower cabinets paired with off-white, floor-to-ceiling upper cabinets and glass-front display sections with glass shelving. #PlanoKitchenRenovation
#CustomCabinetry #HighEndPlanoKitchenRemodels #EricCantuRemodeling #PlanoTexas
Dual-Tone Custom Cabinetry & Storage Systems
The kitchen utilizes two distinct cabinetry finishes to separate storage zones visually.
- Lower & Appliance Cabinets: Built with natural wood grain finishes and long brass bar pulls. A dedicated appliance garage features pocket doors that slide back into the frame, opening up to an interior workspace with a white herringbone tile backsplash and marble counters.
- Upper & Display Cabinets: Off-white upper cabinetry extends directly to the ceiling, paired with glass-front cabinet doors and internal glass shelves to store glassware.
- Custom Backsplash: White subway tile laid in a herringbone pattern runs along the primary prep counters.
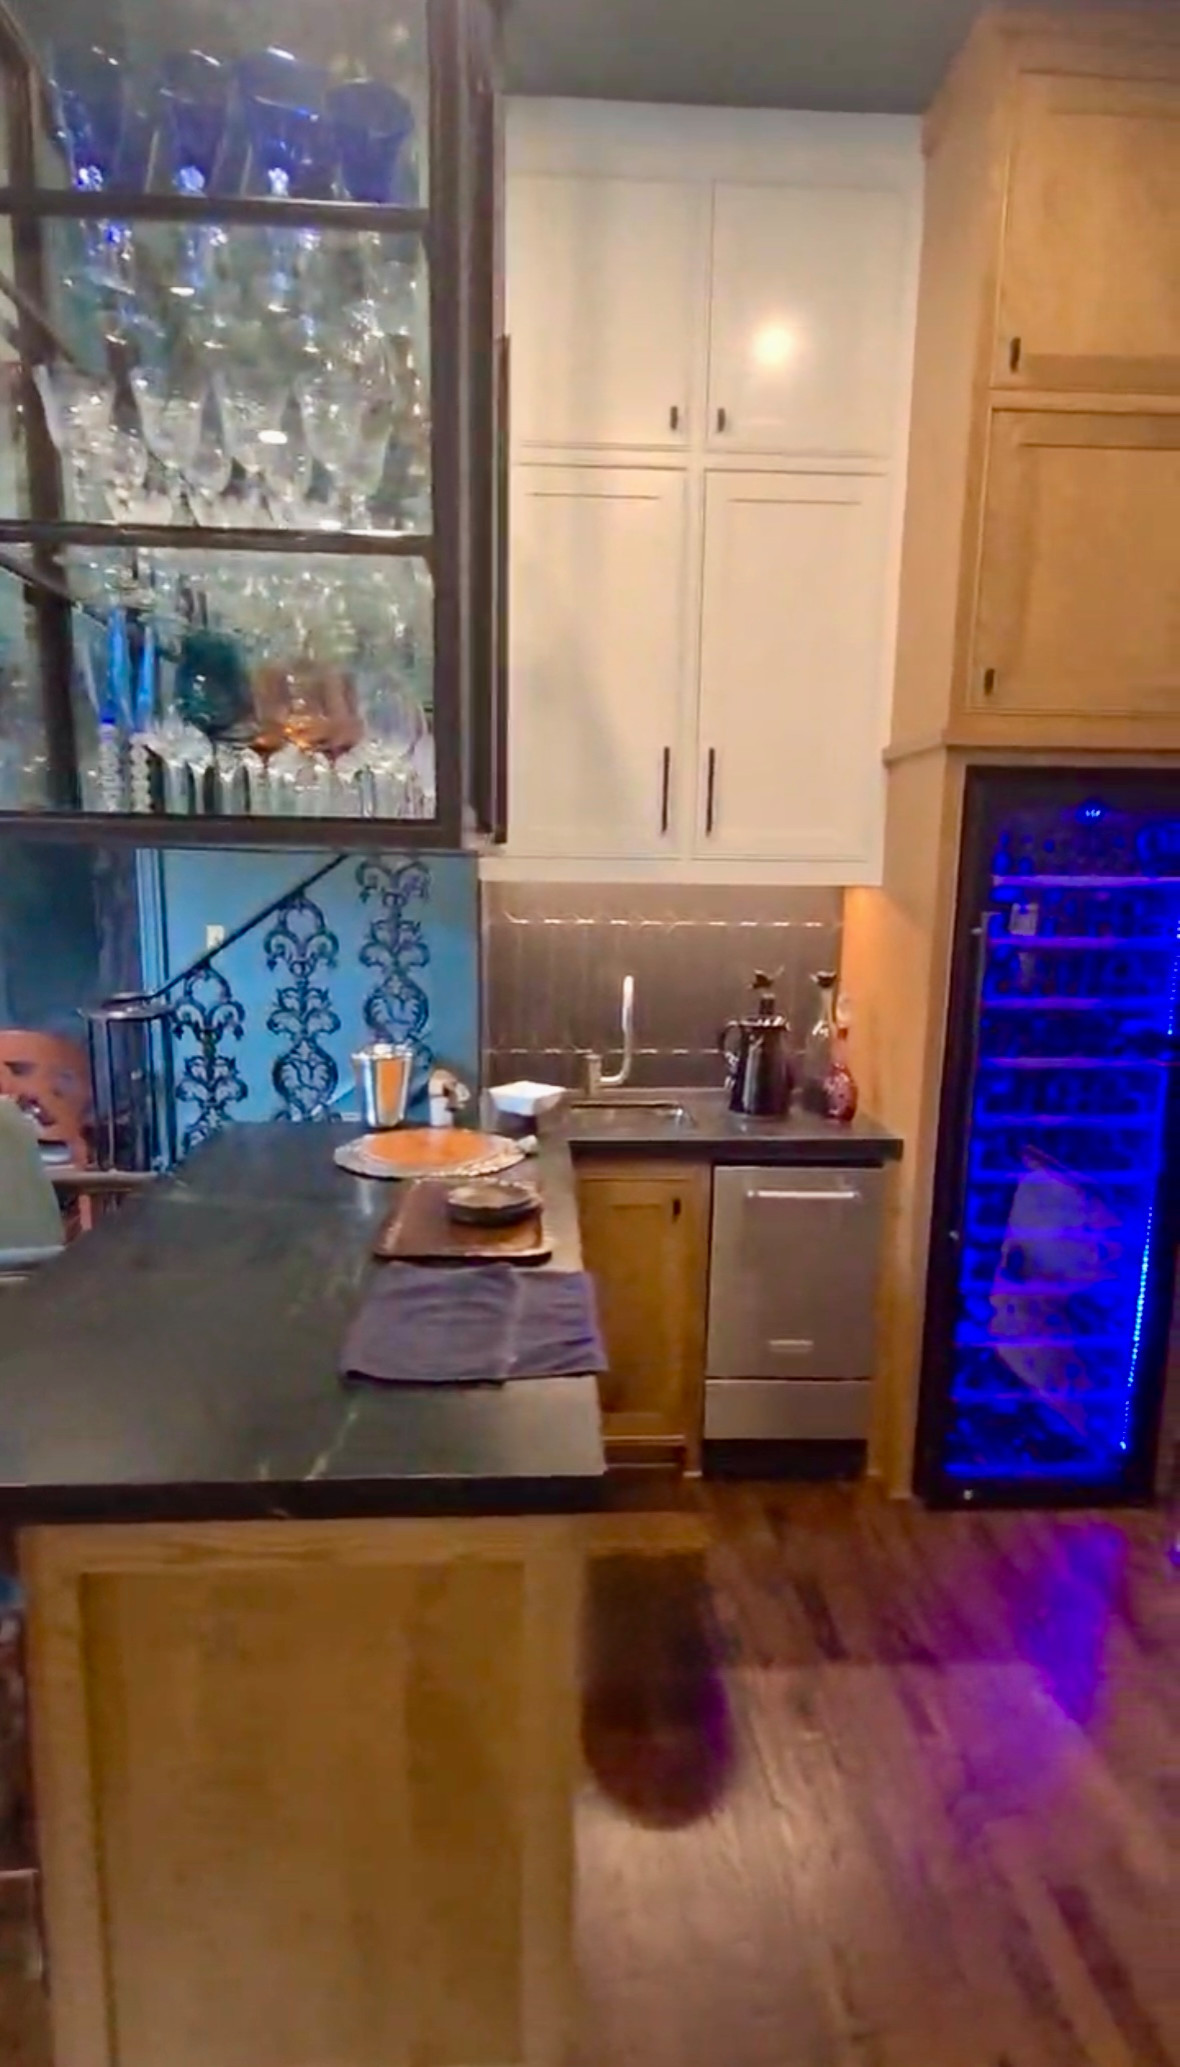
Bar area featuring a full-height wine refrigerator with blue LED lighting, a wet bar sink, and a ceiling-hung metal glass display rack with integrated lighting. #KitchenRemodelingIdeas #PlanoKitchens
Wet Bar & Beverage Station
Set adjacent to the main kitchen footprint, a dedicated beverage area provides additional functional storage.
- Full-Height Wine Refrigeration: Built into the wood cabinetry stack with integrated blue LED interior lighting.
- Ceiling-Hung Display Rack: A black metal glass display frame hangs directly from the ceiling above the prep peninsula.
- Wet Bar Sink: Features a compact undermount bar sink set into dark counter surfaces.
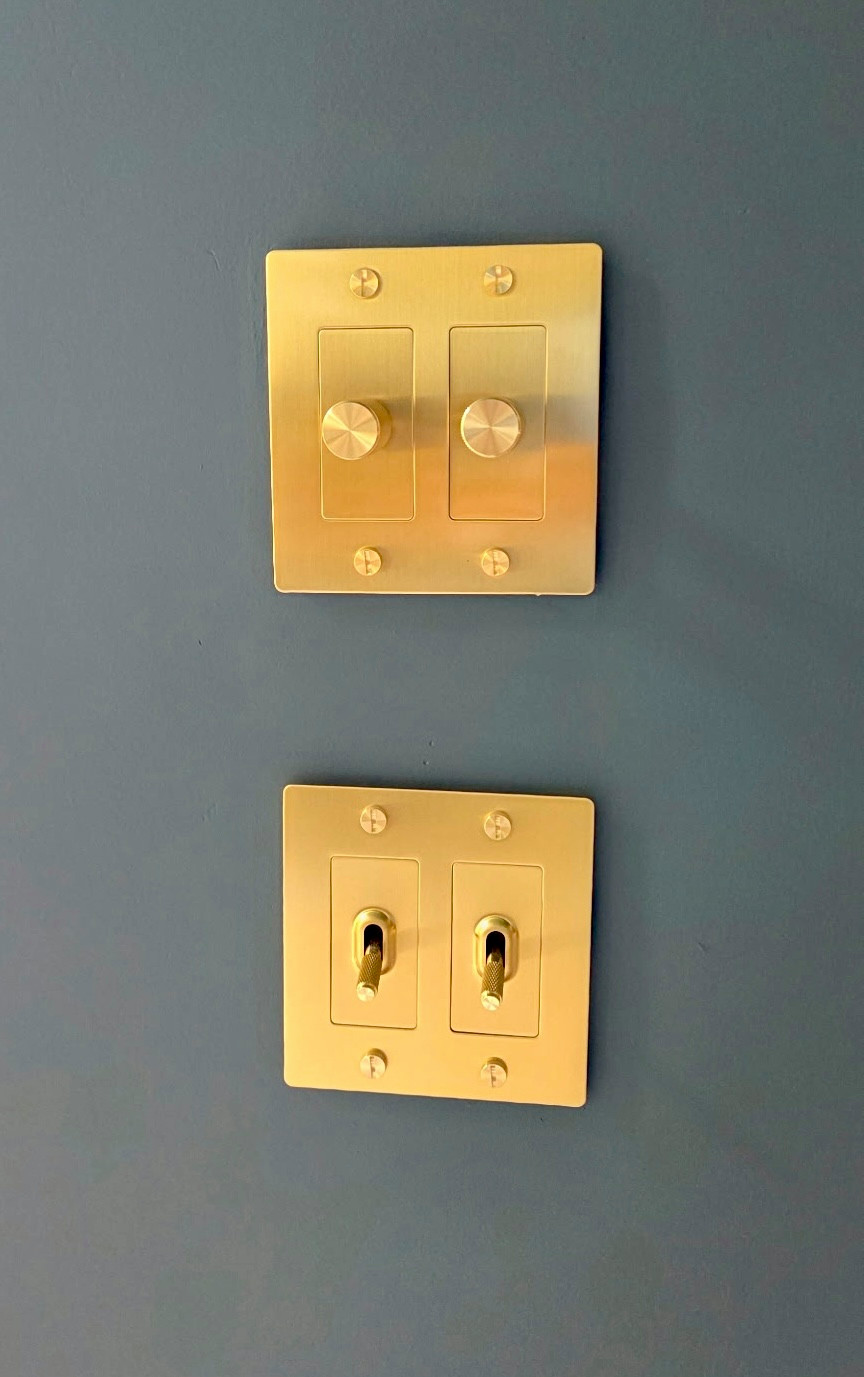
Brushed brass wall hardware, including knurled dimmer switches and toggle switch plates set against dark teal walls and ceilings.#FabulousFinishes #PlanoKitchenRemodeling #LuxuryKitchenFixtures
Lighting & Electrical Hardware Details
Dark teal paint across the walls and ceiling creates high contrast against the light marble surfaces and wood cabinetry.
- Brass Wall Switches: All electrical switch plates feature knurled brass knobs and toggle switches set flush to the wall.
- Cabinet & Ambient Lighting: Integrated lighting illuminates the glass-front uppers, wet bar prep space, and main ceiling area.
Plan Your Plano Kitchen or Bathroom Remodeling Project
Eric Cantu Remodeling installs custom cabinetry, stone features, and built-in fixtures tailored to your home layout.
Explore this Kitchen and Open Space living remodel in our Plano Kitchen Remodeling Project Gallery for more project photos.
Contact Eric today to schedule a project consultation for your Plano Kitchen Renovation.
#bathremodel #bathdesign #homedesign #homerenovation #homebuilder #homeadditions #homeremodeling #dallasremodeling #dallasbuilders #dallascustomhomes #customhomebuilder #customhomes #ericcantu #ericcantuhomes #ericcanturemodeling #kitchenrenovation #kitchenremodeling
#ericcantuconstruction #luxuryinteriors #luxuryhomes #luxuryremodels
#remodelingcompanies #Renovationcontractors #Plano
